Independent China sourcing and procurement coordination

Applications shape the building choice

Portable building sourcing starts with what people will do inside, where the building will stand and how it can reach the site. We use those facts to compare supplier options without assuming that one system suits every project.

Modular site facilities in use

Four use cases, four different constraints

Construction offices

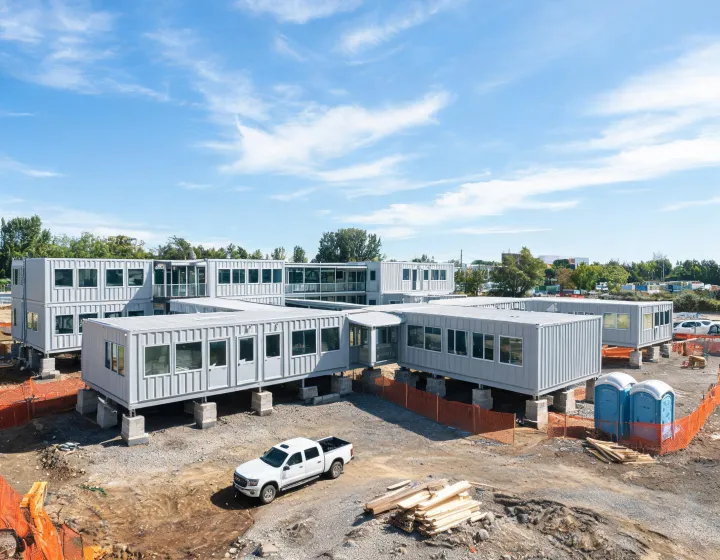
A project office may need meeting rooms, a reception point and temporary relocation. Finished volumetric modules can shorten on-site fit-out, provided road width and crane access work. Flat-pack systems may travel more compactly but move weatherproofing and assembly work to the site. Ask suppliers to price the same electrical, floor and foundation boundary.

Classrooms

Schools need attention to occupancy, ventilation, daylight, acoustics and accessibility. A quick room layout is useful, but the destination's authority and design team must review its permit route and fire strategy. Compare insulated panels using measured thermal data and system evidence rather than a material name alone.

Clinic annexes

A small clinic room needs an exact split between building services, sanitary rough-ins and medical equipment. Coordination can align supplier proposals for cleanable finishes and service penetrations. The buyer's healthcare designers remain responsible for specialist room standards and approvals.

Workforce camps

Sleeping, dining and ablution blocks should be separate quote lines, even when sourced together. Headcount, water, wastewater, climate and fire egress drive the brief. Bolted or welded systems have different packing and installation consequences; compare those consequences before choosing a unit price.

Selection checklist

State occupancy, room types and the number of repeated modules.

Identify the destination and code path; request design wind speed in m/s or mph, ground snow load in kN/m², seismic basis as PGA or SDC, and the foundation interface from the project team.

Confirm transport envelope, crane access and lifting plan with qualified parties.

Compare EPS, PIR and mineral wool by wall thickness in mm, measured U-value in W/m²·K, and tested system fire resistance in minutes. Include joints, doors and penetrations.

Separate MEP preinstallation, furniture, site joining and testing.

Ask for supplier lead time and site readiness as distinct milestones.

Describe the building's intended use

Include occupancy, site conditions and any accessibility or servicing needs.